
40
$799,000 Sale
Listed 2 hours ago
131 carringvue Street NW
· 4
· 3.50
· 4
· 2232.39
Key Facts
Key facts for 131 carringvue Street NW
Property Type
House, 2 Storey
Parking
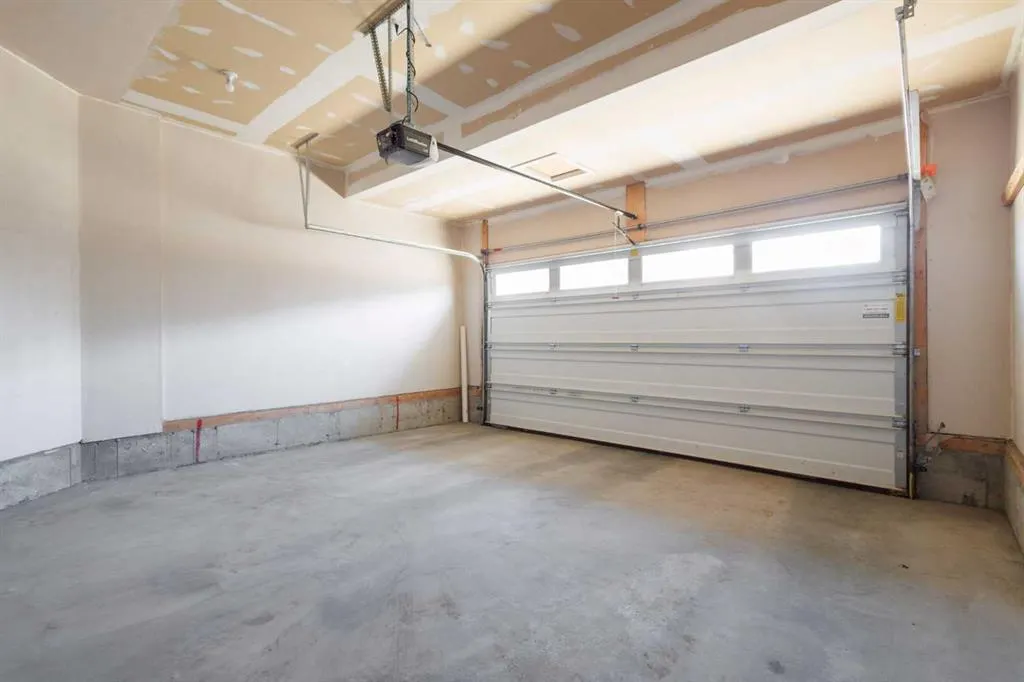
Double Garage Attached , Double Garage Attached 4 parking
MLS #
A2356174
Size
2232.39 sqft
Basement
Full,Finished,Separate Entrance,Walk-Out
Listed on
-
Lot size
-
Days on Market
-
Year Built
2017
Maintenance Fee
-
Description
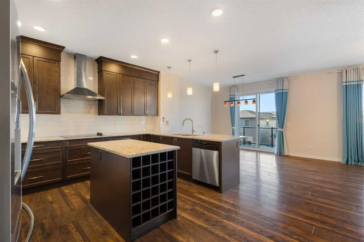
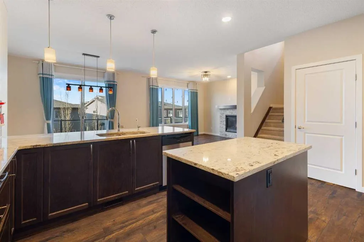
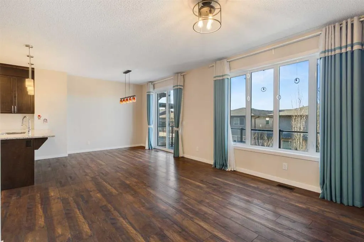
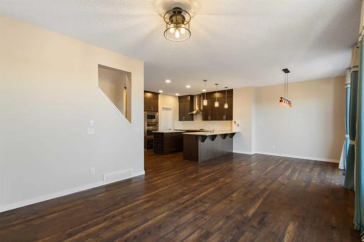
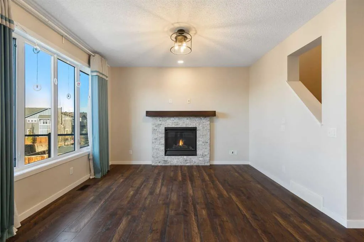
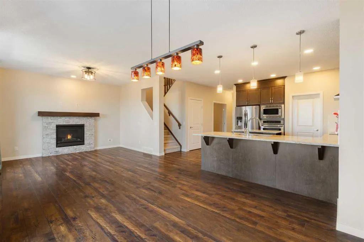
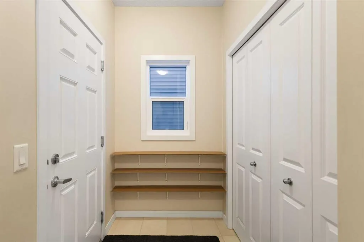
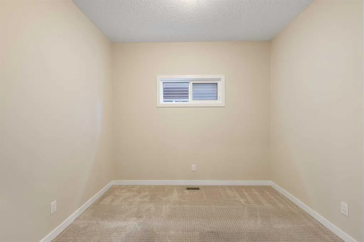
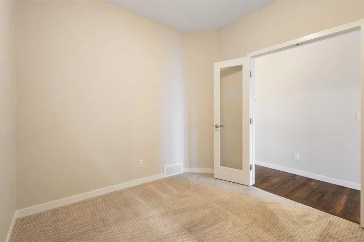
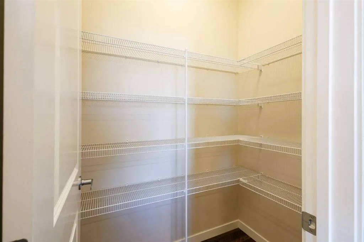
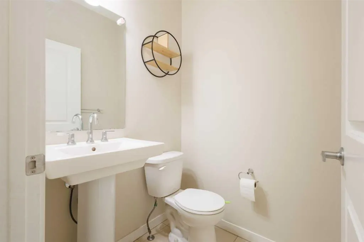
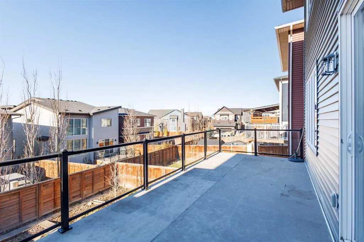
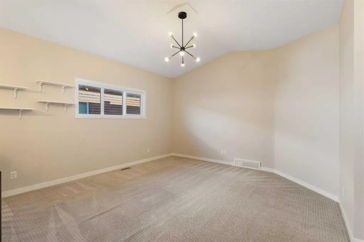
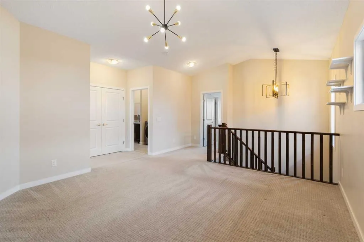
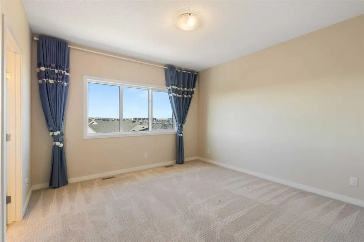
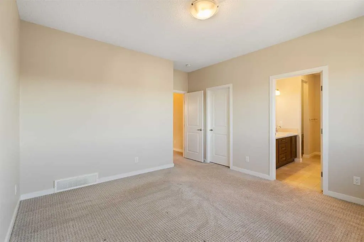
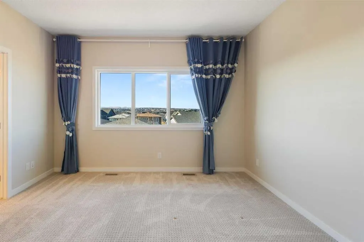
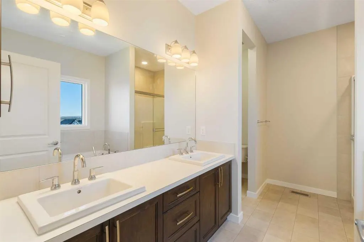
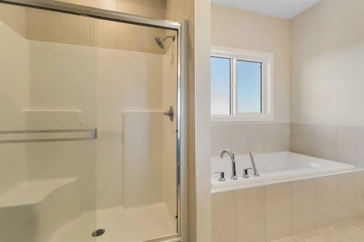
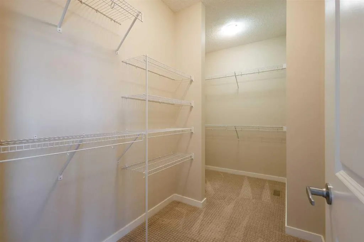
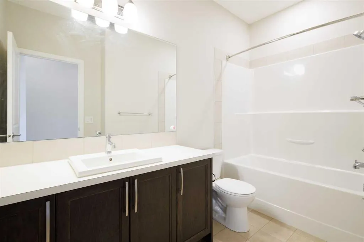
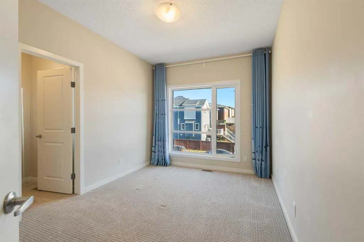
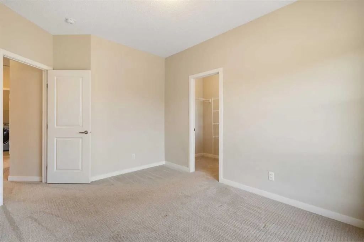
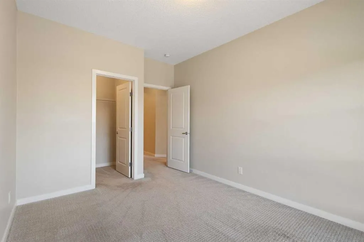
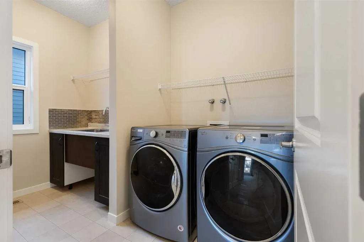
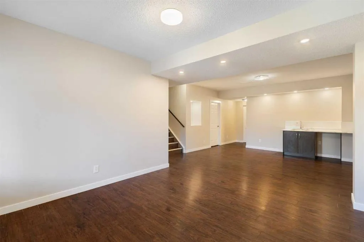
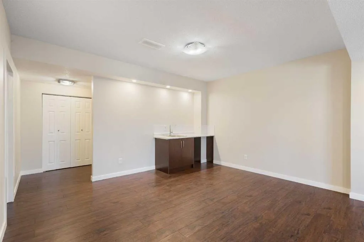
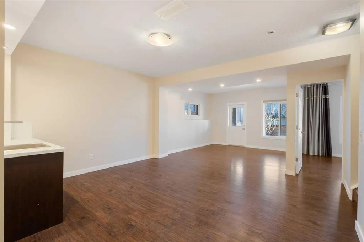
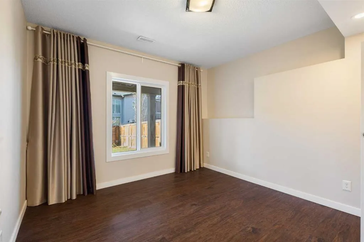
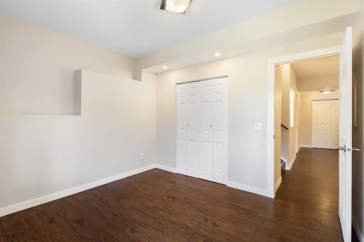
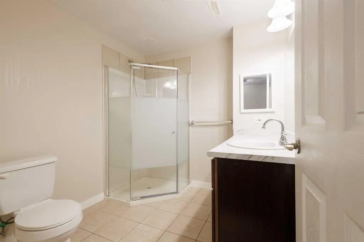
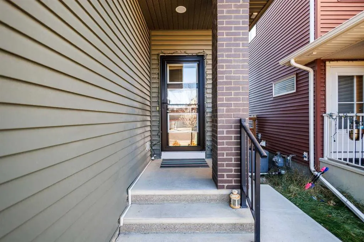
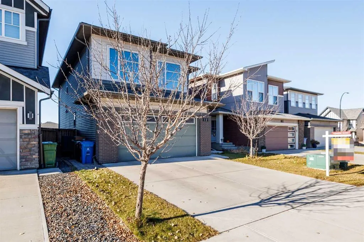
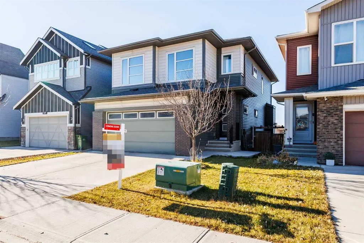
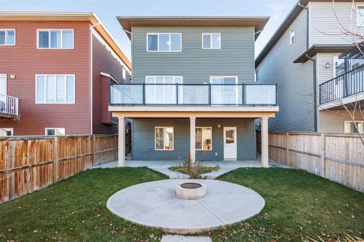
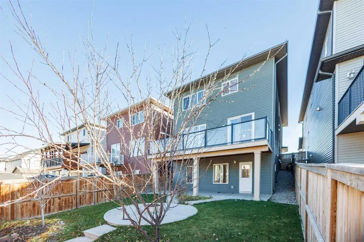
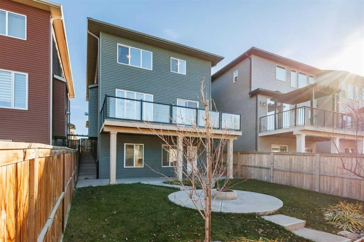
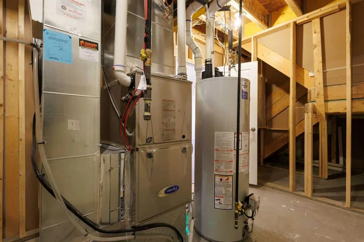
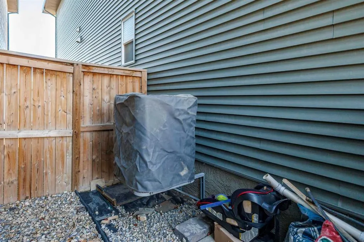
Welcome to 131 Carringvue Street NW – a 2017-built 2-storey in mature Carrington, offering 2,232 sq.ft. RMS above grade plus an 808 sq.ft. finished walkout basement (3,041 sq.ft. total living area). 9' ceilings on the main, central A/C, new hot water tank (2026), and double attached garage. The mai...n floor is truly open-concept: a chef's kitchen with dark wood cabinets, granite counters, stainless appliances including a NEW dishwasher (2026), built-in wall oven, pantry, and a large island with wine storage, flowing into the dining area and living room with a stone gas fireplace and hardwood throughout. Sliding doors open to an oversized deck (10'1" x 25'4") with glass railing. A main-floor den/office with French door and a 2-pc bath complete the level. Upstairs offers a family room, laundry room, and 3 bedrooms including a primary suite with a walk-in closet and a 5-piece ensuite, plus a 4-piece bath. Below, the WALKOUT basement is built for family living: a rec room with a wet bar, a 4th bedroom, and a 3-pc bath – with full-size windows, a separate entrance, and a covered patio to a fenced yard with fire pit. Close to parks, pathways, shopping, and quick access to Stoney Trail. A newer home in an established community, ready for three generations under one roof.
Room Types
Living Room
9`0" x 12`9"
Dimensions 9'0" x 12'9"
114.75 sqft
Kitchen
12`0" x 11`10"
Dimensions 12'0" x 11'10"
142 sqft
Dining Room
9`8" x 11`0"
Dimensions 9'8" x 11'0"
106.33 sqft
Similar Properties (No results)
Courtesy of: Power Properties
Copyright Pillar 9™. All rights reserved. Information is deemed reliable but not guaranteed.