

27
$3,150,000 Sale
Listed 278 days ago
100 10A Street NW #403
· 2
· 2.50
· 2
· 1990
Key Facts
Key facts for 100 10A Street NW #403
Property Type
Apartment, Apartment-Single Level Unit
Parking
220 Volt Wiring,Gated,Heated Garage,Parkade,Secured,Titled,Underground , 220 Volt Wiring,Gated,Heated Garage,Parkade,Secured,Titled,Underground 2 parking
MLS #
A2282638
Size
1990 sqft
Basement
-
Listed on
-
Lot size
-
Days on Market
-
Year Built
2028
Maintenance Fee
$1,692/mo
Description
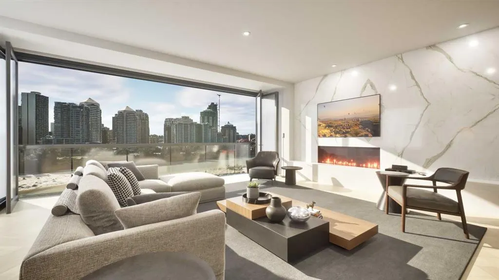
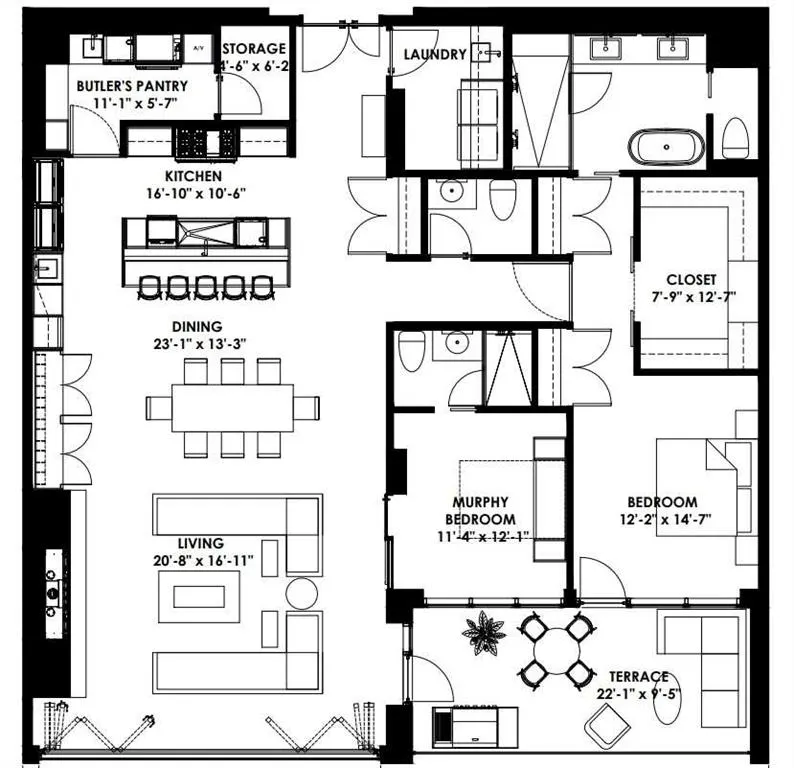
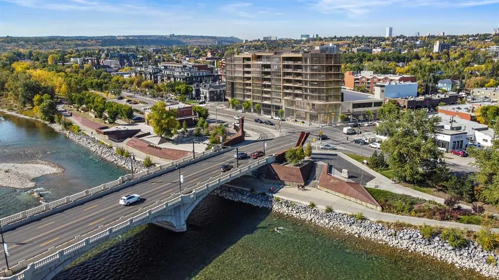
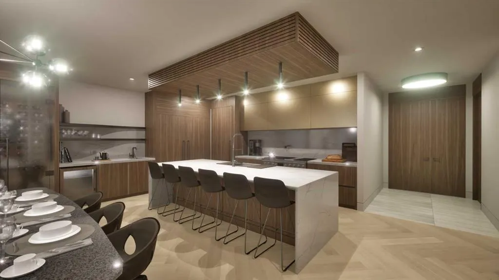
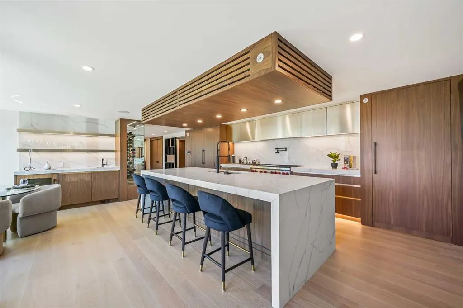
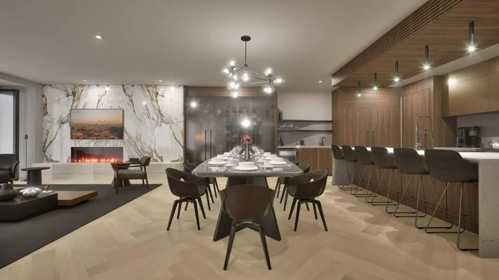
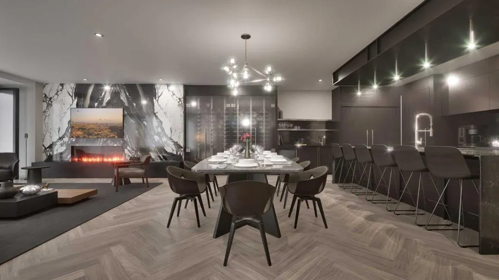
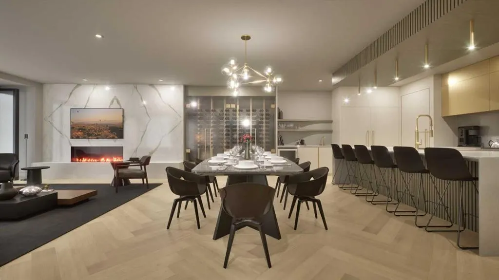
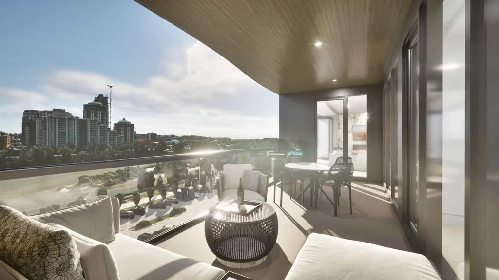
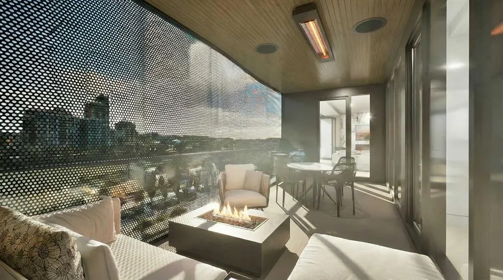
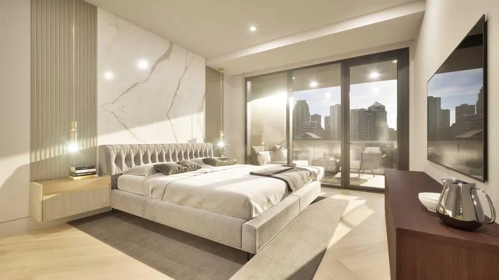
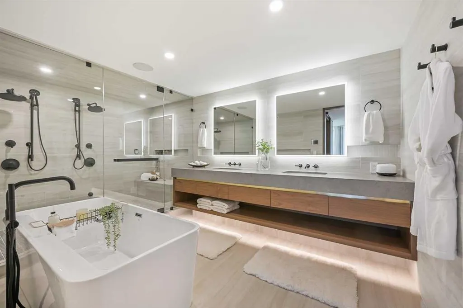
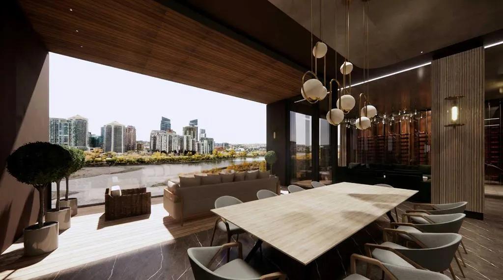
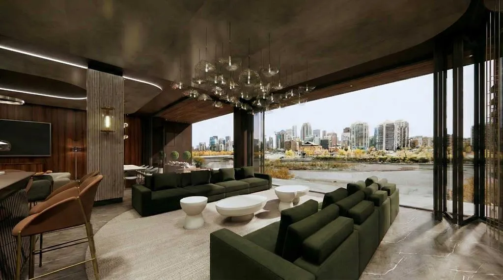
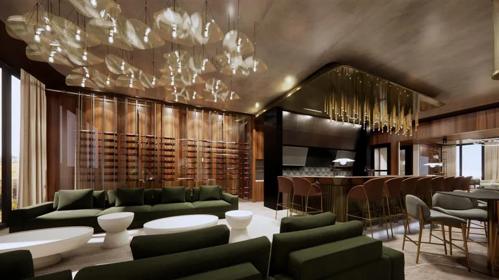
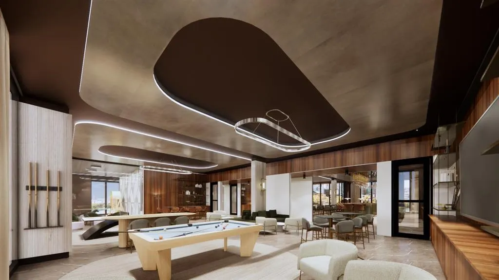
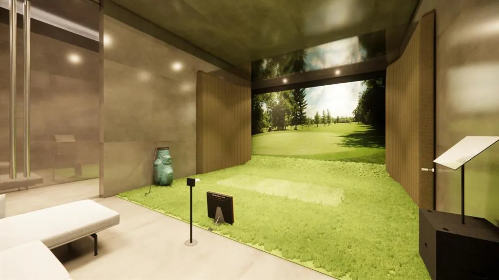
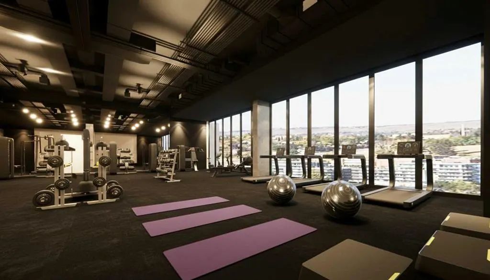
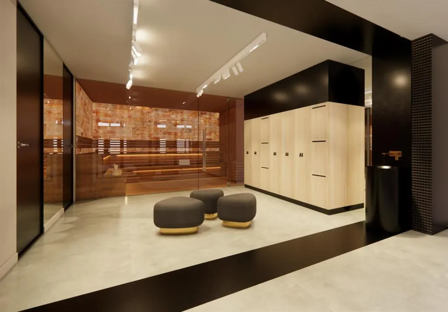
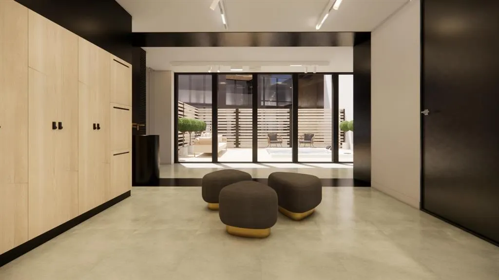
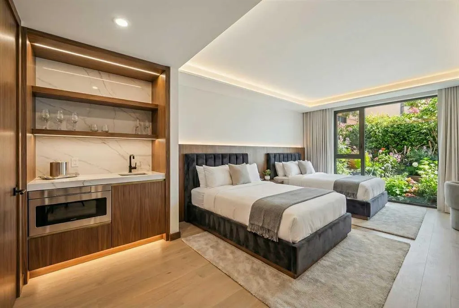
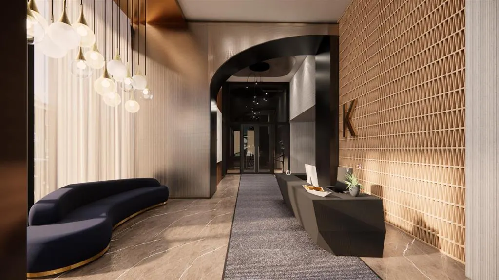
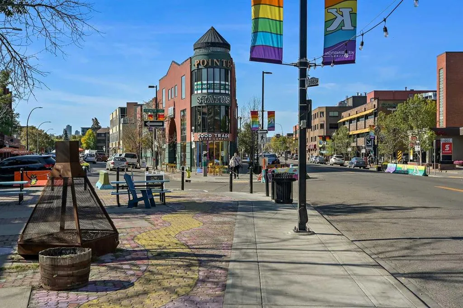
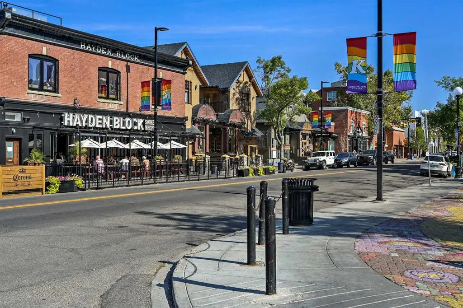
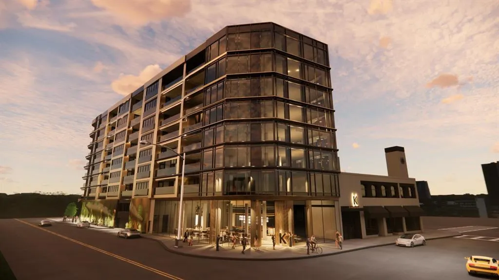
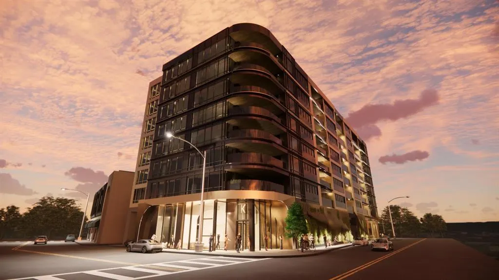
Only a 2 Broadview's left in the entire project! Welcome to your dream single-level residence in the sky overlooking the river at The Kenten. Masterfully designed by architects Davignon and Martin, The Broadview is designed to give Calgarians an inner-city experience without sacrificing the comfort...s appreciated in an executive home. At 48 feet of unobstructed frontage, this could be described as having a city lot in the sky to build your custom home. As you step in, you are greeted by grand living space with floor to ceiling triple-pane windows; a 22 foot wide spacious open concept kitchen, living, and dining rooms designed to entertain your family and friends. Enjoy a gourmet kitchen with Sub-Zero & Wolf appliances including a dedicated fridge and freezer, a butler's pantry, an abundance of storage, a bar, wine wall, and fireplace that all flow towards your opening wall system. Step out onto your 200 square foot terrace overlooking the beautiful Bow River. Enjoy a spacious primary bedroom with custom millwork, 3 closets including a walk-in closet, and 6 piece ensuite bathroom with a floating tub, heated floors, and double shower with steam. The second bedroom comes with a built-in murphy bed, with a built-in closet and room for a desk, along with an en-suite bathroom. An additional 2 piece bathroom and laundry room complete the residence accompanied by 2 bike racks, 2 titled storage lockers, and 2 titled parking stalls. There are 3 Modern palettes to customize your residence from. The Kenten features over 8,000 square feet of amenities including a sky lounge, gym overlooking Kensington, golf simulator, sauna, hot tub, concierge, guest suites, car wash, and more. Explore a simplified lock and leave lifestyle you didn't know was possible, with 250+ shops and restaurants in Kensington and river pathways stemming from one end of the city to the other. With only a few residences remaining of 44 residences, don't miss this once in a lifetime opportunity to live at the most interesting corner in Calgary.
Room Types
Living Room
20`8" x 16`11"
Dimensions 20'8" x 16'11"
349.61 sqft
Dining Room
23`1" x 13`3"
Dimensions 23'1" x 13'3"
305.85 sqft
Kitchen
16`10" x 10`6"
Dimensions 16'10" x 10'6"
176.75 sqft
Similar Properties (No results)
Courtesy of: Purpose Realty
Copyright Pillar 9™. All rights reserved. Information is deemed reliable but not guaranteed.